An Architect Designed our Straw Bale House!
Christopher Stafford of Polk St. Port Townsend designed and guided us in building a straw bale home. He had the enthusiasm, knowledge, and experience to make this happen, despite the concerns of the City building department. Building with straw is not an everyday choice in the Pacific Northwest, and the idea of structural straw bale walls initially gave City staff the heebie jeebies! However a few members of the City staff attended an out of town straw bale building workshop during our permit process…
Note that although we sold this house long ago, and built something very different, we loved this house. It was awesomely quiet and cozy! But sadly it did not quite fit our life at some point.
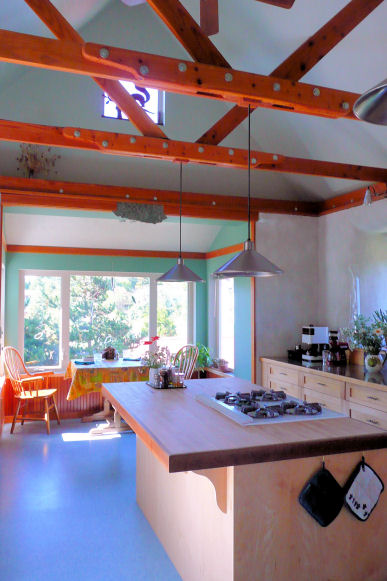
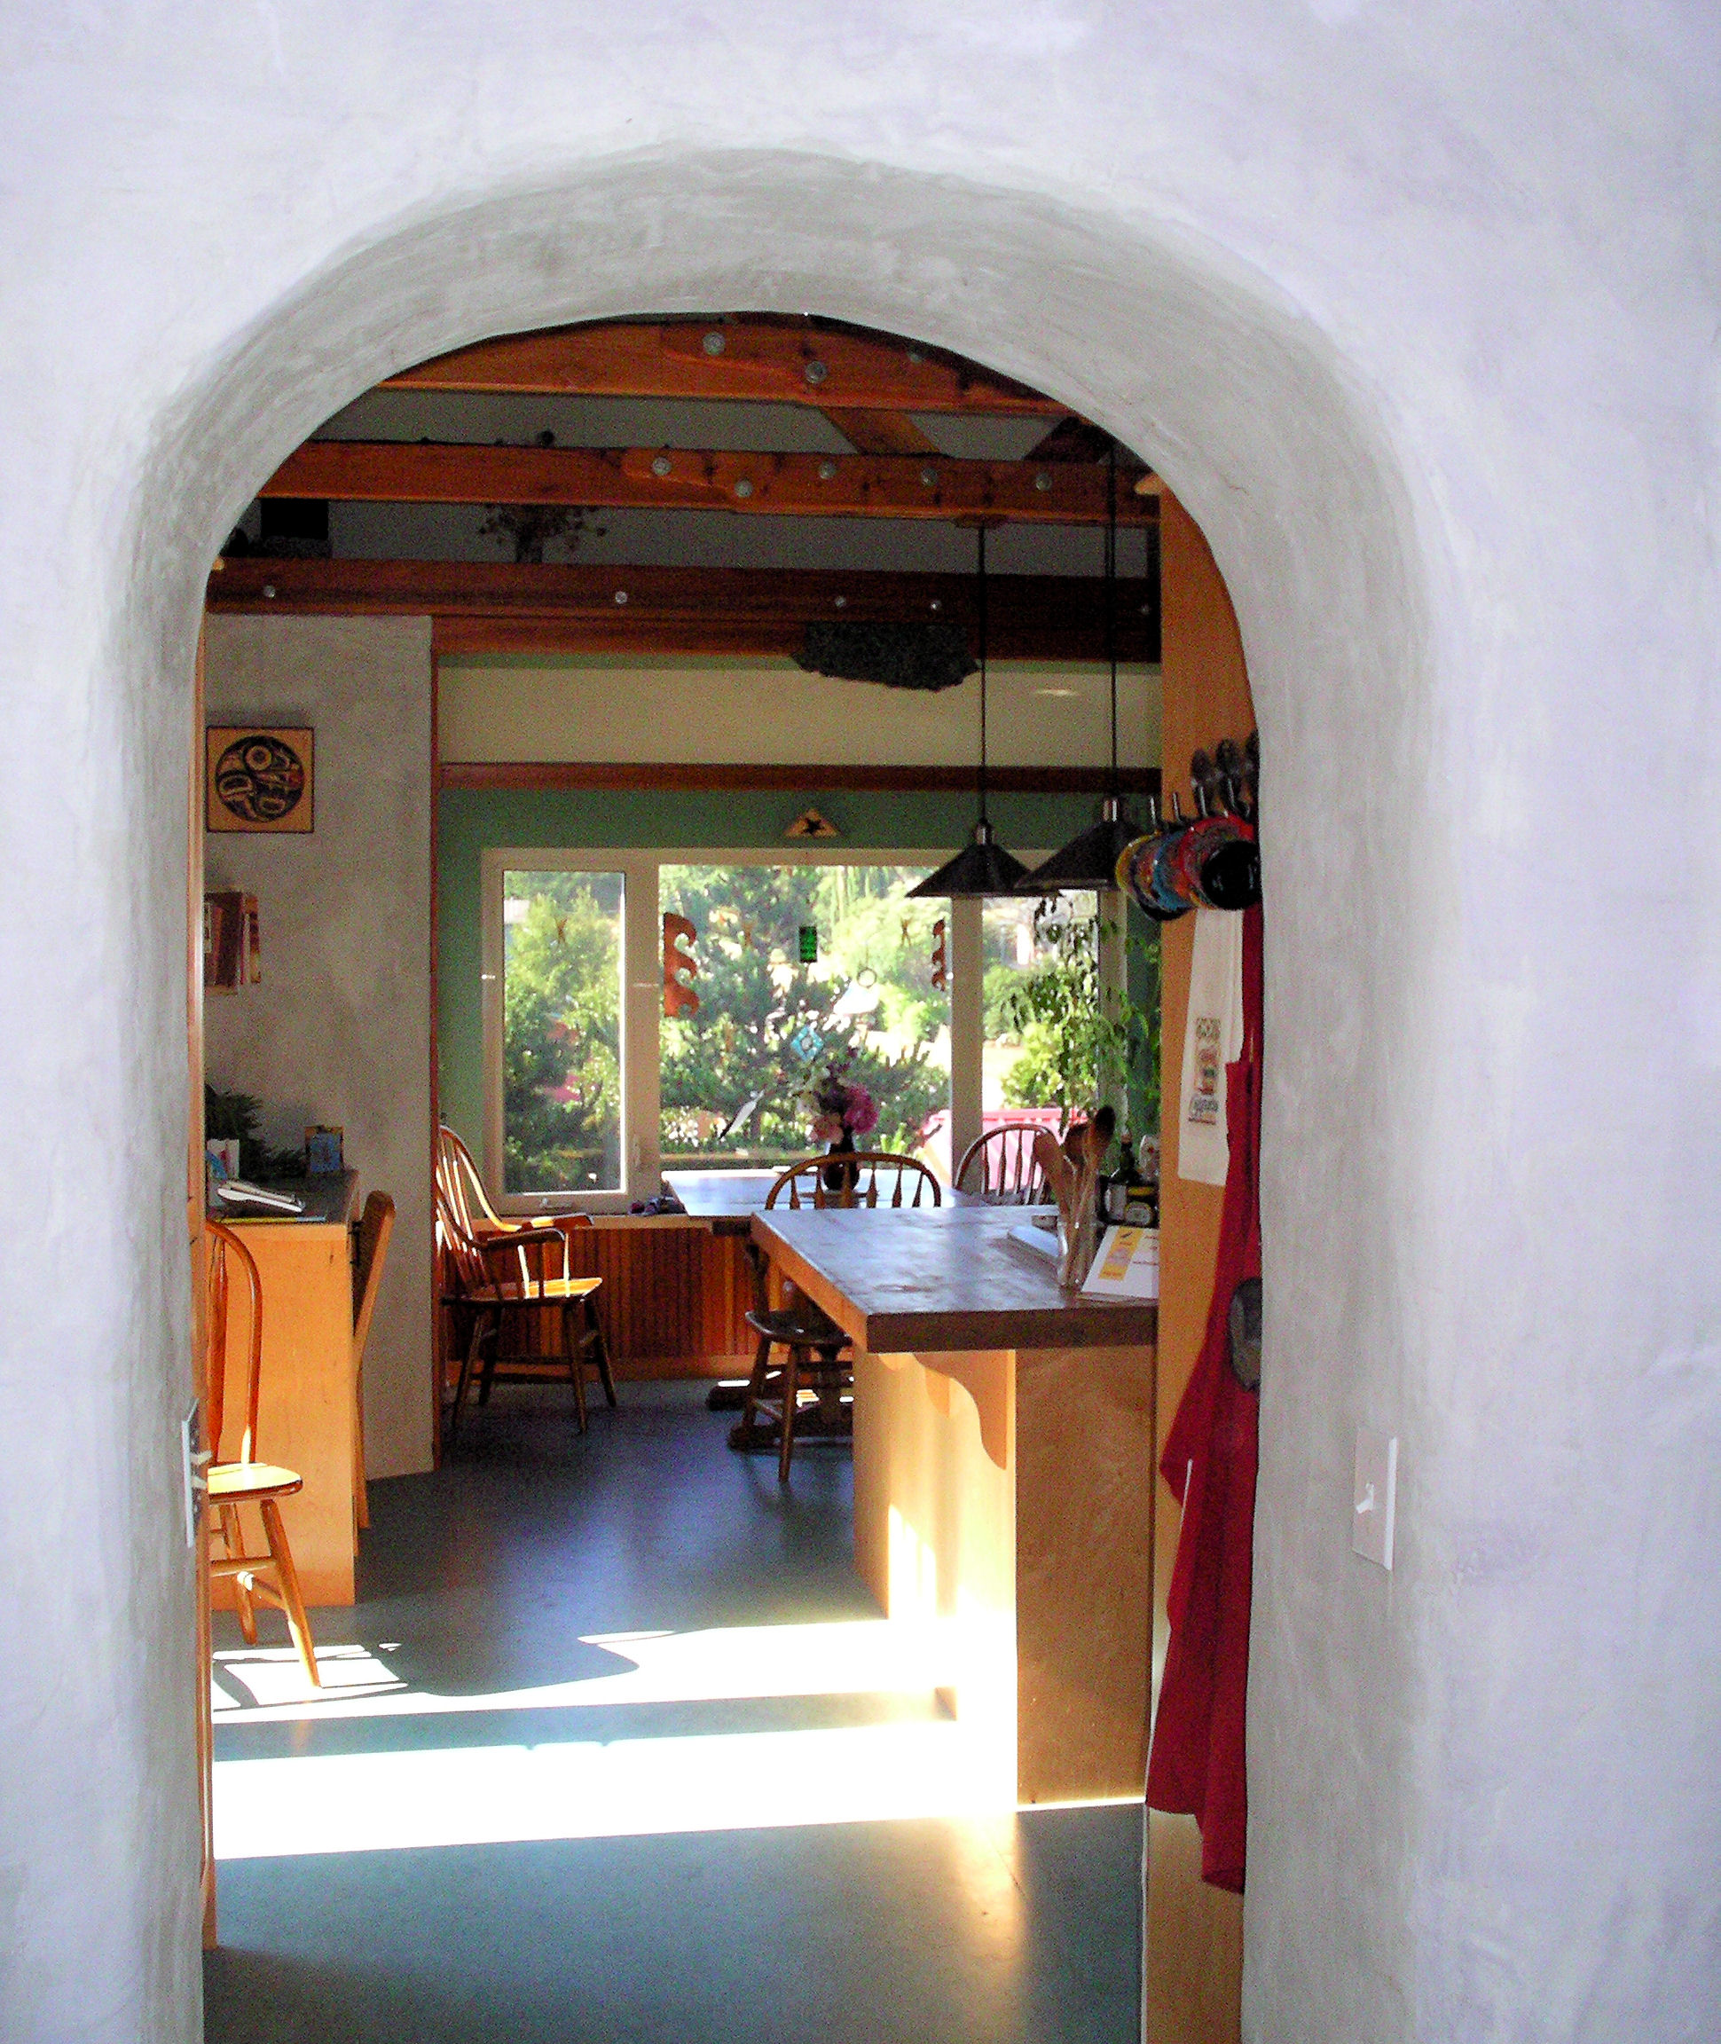
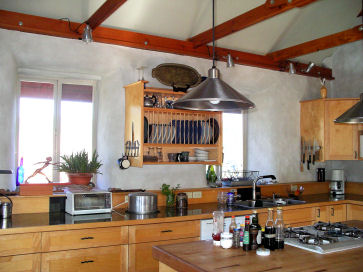
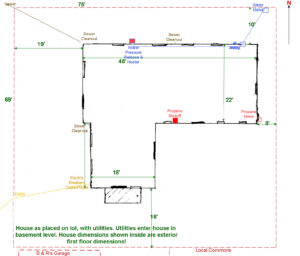
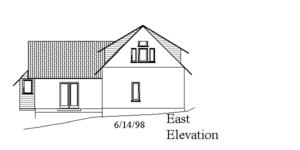
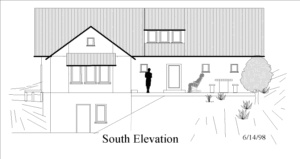
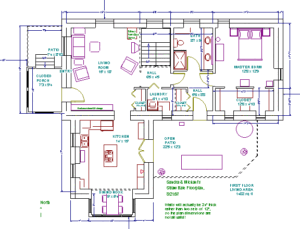
First comes the design photos. Note that our lot had a good bit of slope, so we ended up pouring a concrete basement under part of the house, which provided unfinished mechanical and work room.




The dry 3-string straw bales were acquired from eastern Washington, and arrived on a semi-truck & trailer. The walls went up in one long weekend with a lot of help from volunteers. But the rest of the construction took many long days for many months!
The idea of structural straw bale is that the walls carry the weight of the roof. The 23″ thick straw walls sit on a horizontal “ladder” and are pinned all the way down from a top plate. The bale walls are stacked offset like bricks, and are pinned together with bamboo. These get tied to the “ladder” and top plate with stucco mesh and thick stucco that contributes to the strength of the home.
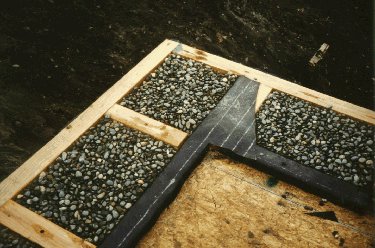
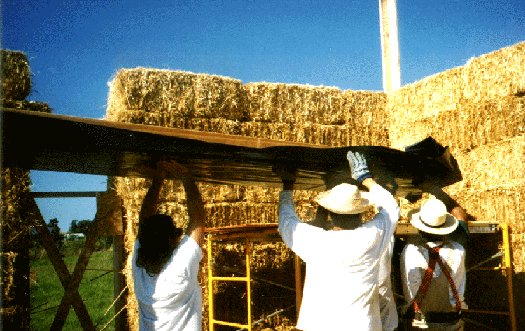

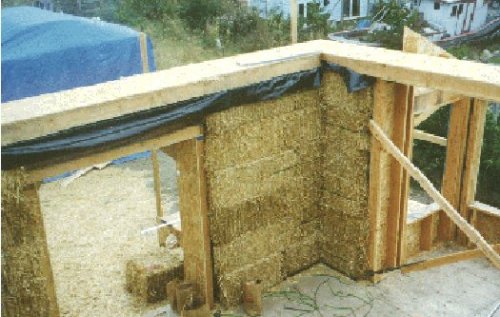


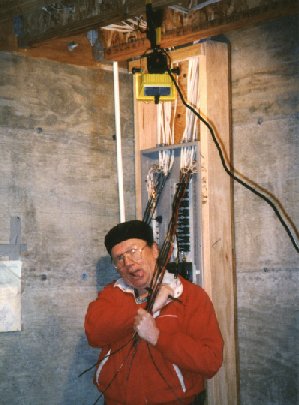
We wrapped & unwrapped the straw walls for weeks while we stuffed gaps and wrapped & pinned the stucco wire and expanded metal to the walls. Every window and door opening got a tar paper wrap, and the stronger expanded metal “blood lath”. Blue Heron Construction built the footers & top plates, the framed walls, and installed roof trusses and our custom collar ties over the kitchen. Michael did much of the plumbing and wiring under tutelage of experts. Additional subcontractors took care of the roof and all the outside stucco.


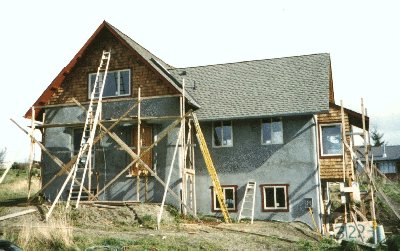


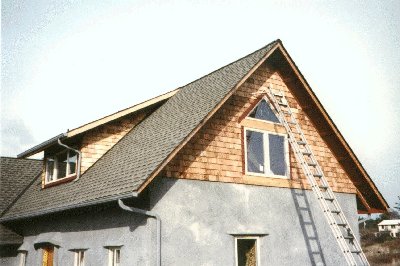
Eventually we had a beautiful very customized home that we expected to live in forever. That did not happen, rather we absolutely enjoyed it for about 11 years, then sold it to build another house adjacent to our cohousing community. Note the very nice little “front” porch in the last photo in this collection; we didn’t build that until just before we sold this house. We used the rustic basement entrance or the south patio entrance to the kitchen! We still retain associate membership ties to RoseWind.
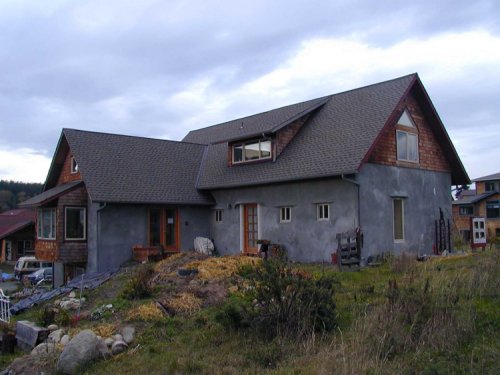
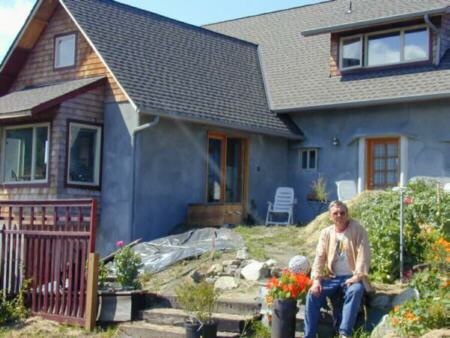


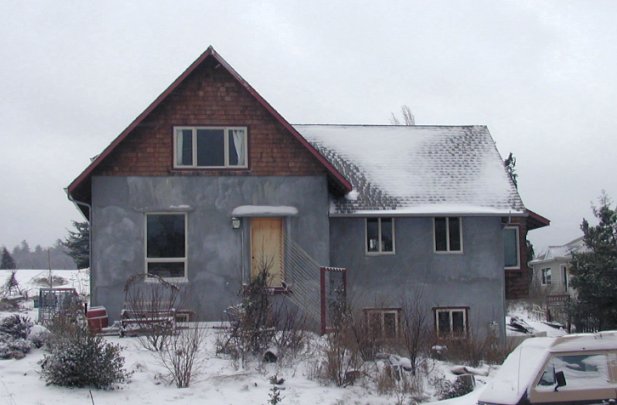

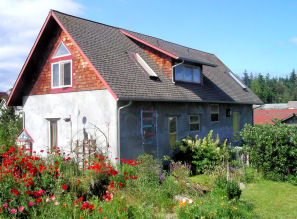
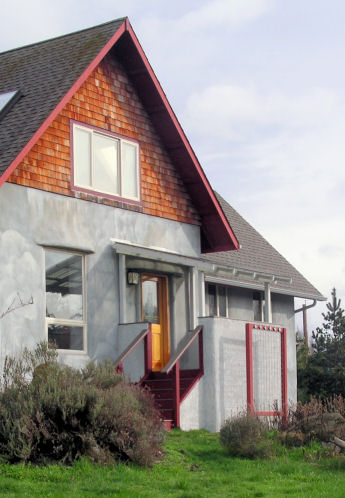
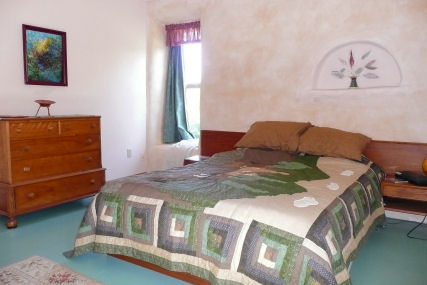
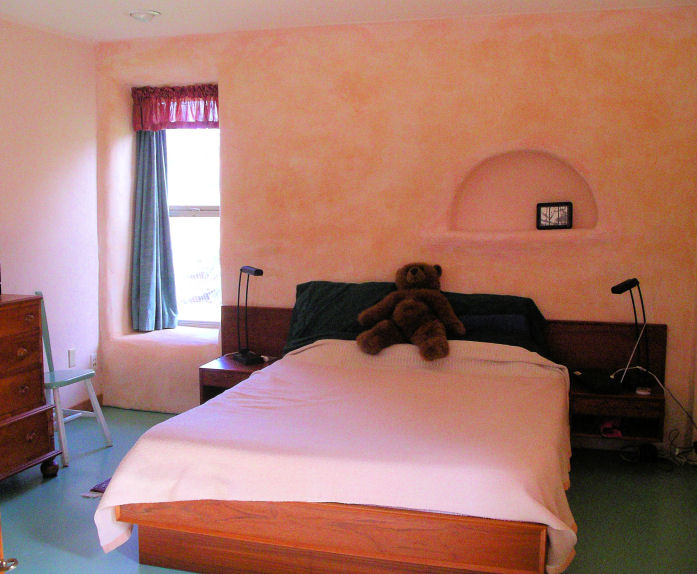
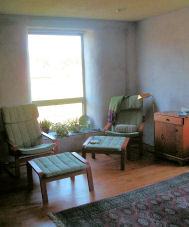
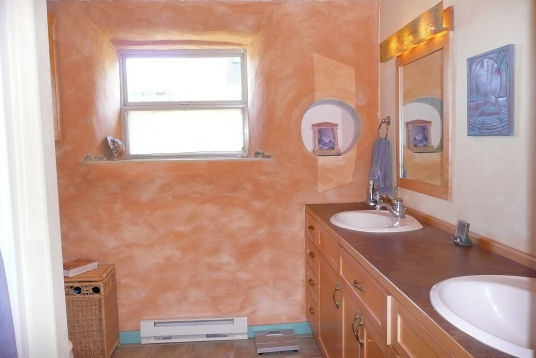
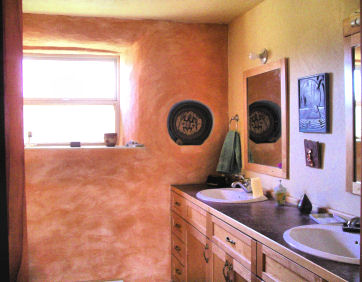
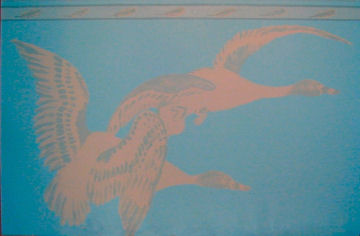
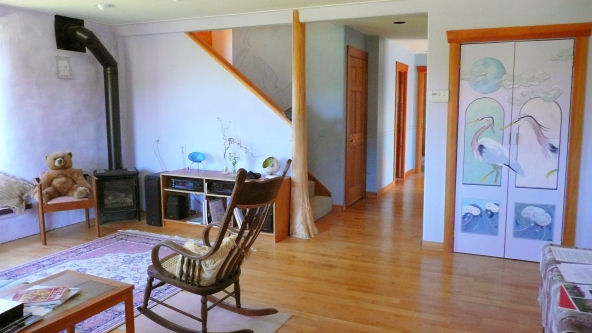
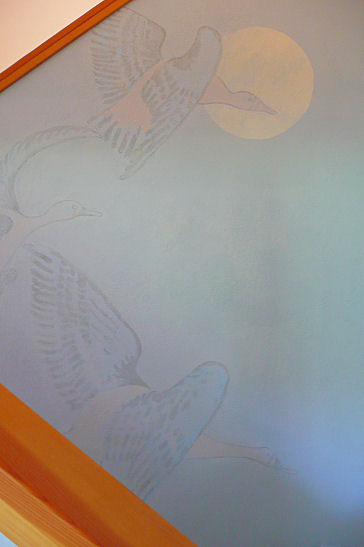
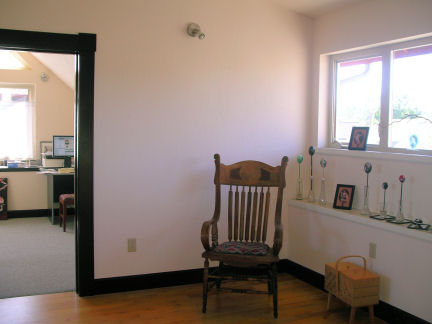
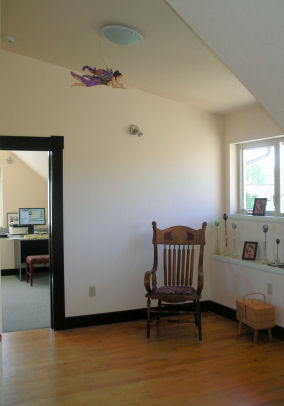
We used stucco and a heavy coat of color tinted limewash over the straw inside the house. My right arm & shoulder suffered considerable wear & tear, while Michael took a one year computing job to improve our bank balances. I added painted murals everywhere that I could.
The new owners totally revamped the interior, dividing the open space upstairs, and finishing out the basement as a multi-room ADU. Much of what you see below is long gone.